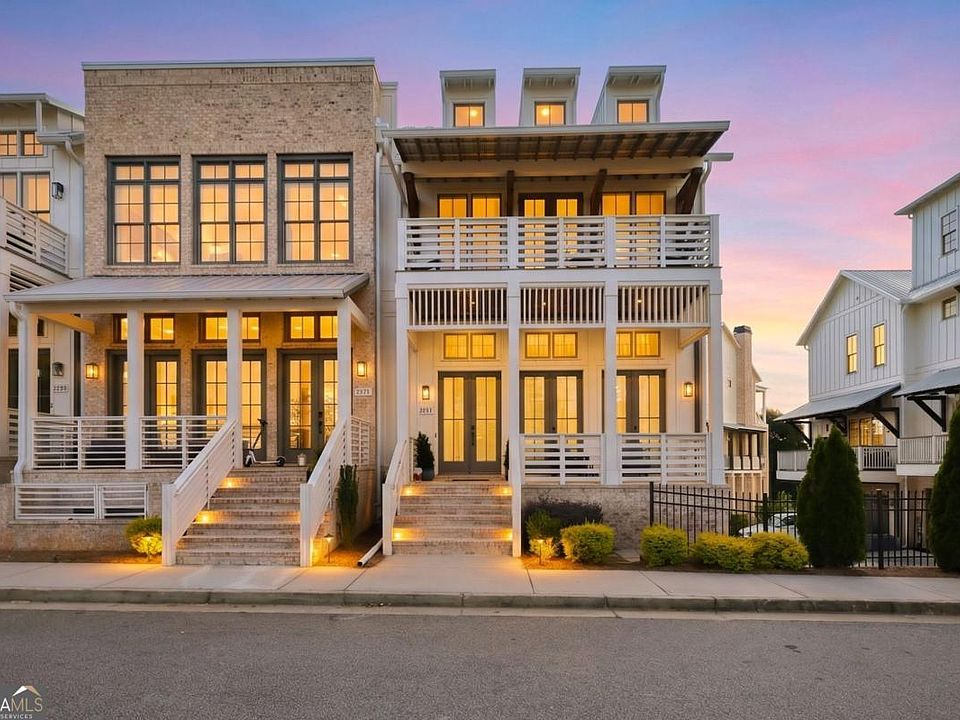
MILTON, GEORGIA 30004
2013 Parkstead Lane
End-unit living. Elevated in every sense.
$1,169,900
As listed September 16, 2026.
See the source listing for current price and availability.
Light, height,
and effortless living.
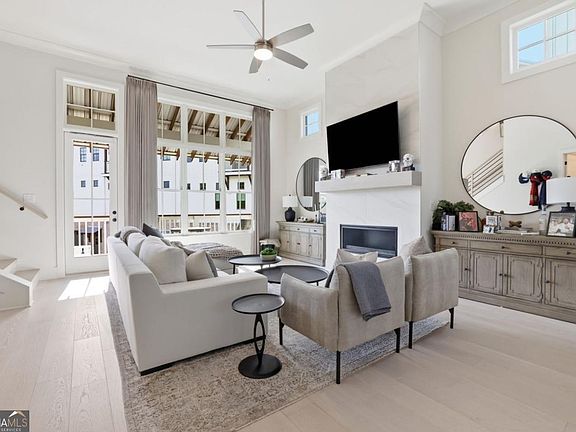
Natural light and twelve-foot main-level ceilings give this end-unit townhome an inviting sense of openness. A private elevator brings everyday convenience to three levels of living.
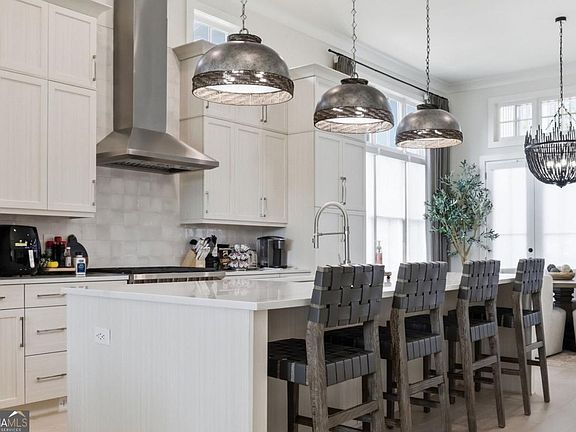
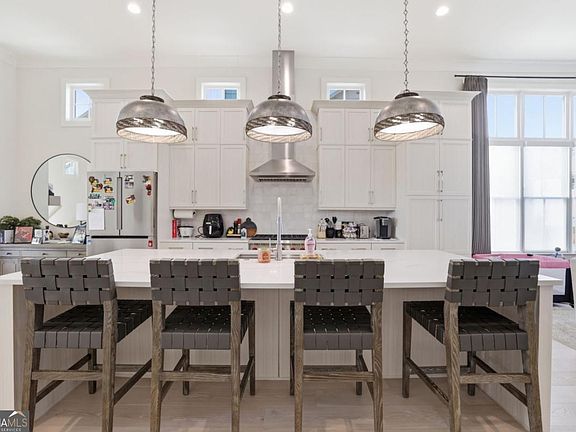
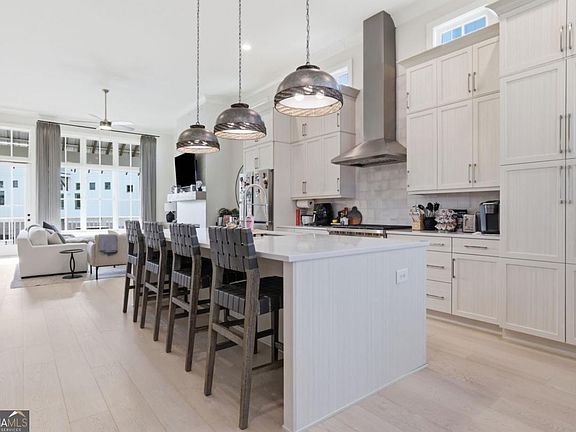
In the kitchen, a Wolf range, custom cabinetry, and quartz countertops create a polished place to gather. A fireplace, deck, and spacious primary suite offer room to settle in and unwind.
- Kitchen Wolf range · Quartz counters
- Access Private elevator
- Parking Two-car garage
- Property type End-unit townhome
Take a moment.
Picture life here.
Explore the details in a 54-second narrated presentation, with actual listing photographs and an instrumental soundtrack.
See listing & showing details ↗A closer look.
Light-filled living spaces and a kitchen designed around quality finishes.
See what comes next.
View the complete listing and connect through its current showing and contact options.
Schedule your private showing ↗On a commissioned site, this section carries the agent’s supplied identity, brokerage details, and verified inquiry destination.